Alik Konovalenko / Development partnerships
Good projects.Better questions.A clear way forward.
A builder’s perspective on Los Angeles residential development. For landowners, developers and prospective partners: examine the site, define the scope and understand who is responsible before making a commitment.
Construction through Energize Builders Inc.
CSLB Lic. #1112649 (B, General Building)
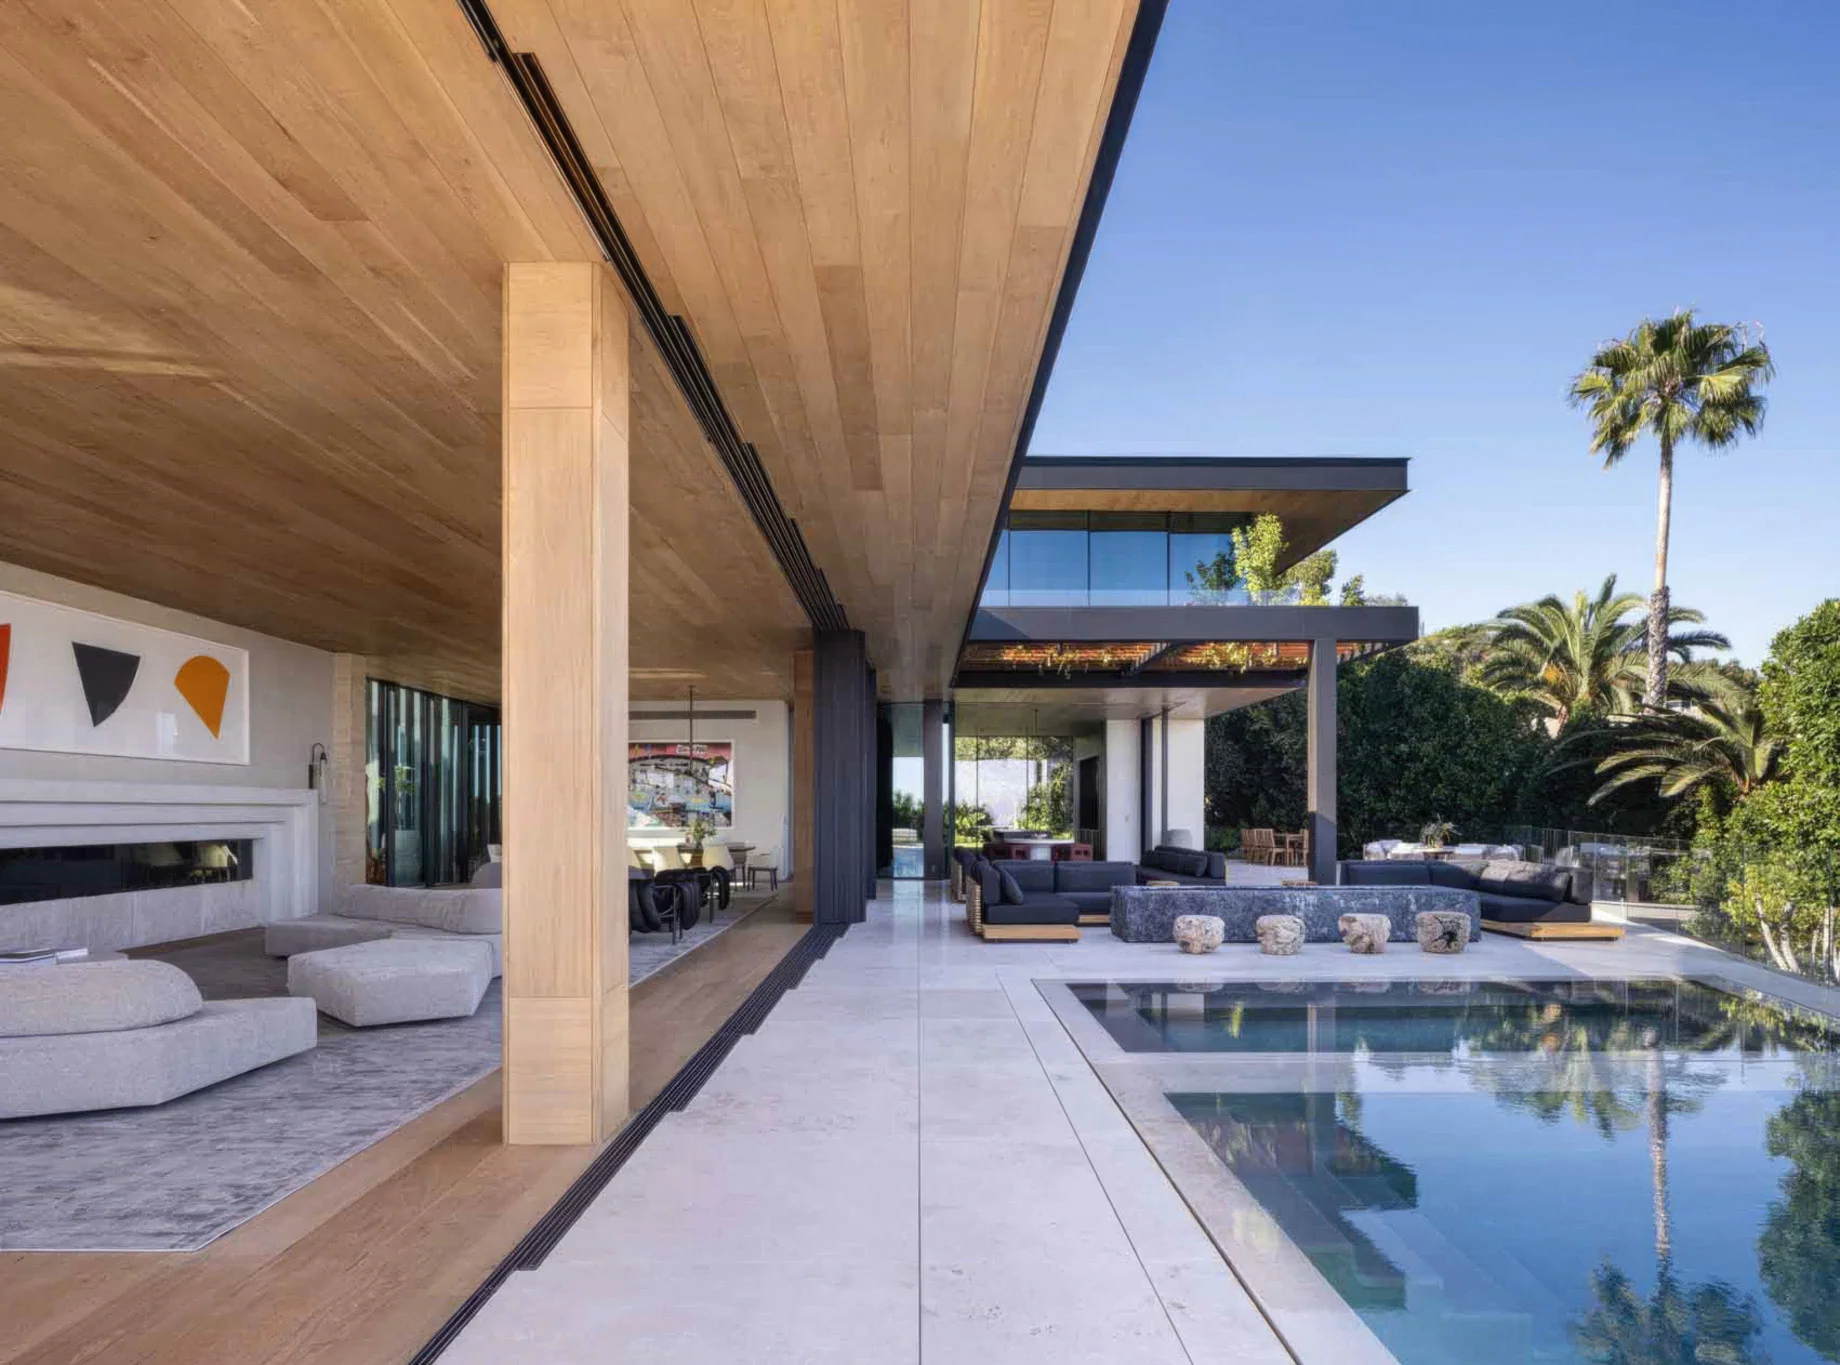
01 / The builder’s perspective
The decisions
behind the
finished photograph.
I’m Alik Konovalenko, founder of Energize Builders. I build in Los Angeles and work through the practical questions behind custom homes, major renovations and difficult sites.
My place in a development conversation is to connect the proposed design with construction: access, scope, sequence, the people involved and the information needed to make a decision.
02 / Find your starting point
What are you
bringing to the table?
A site, a project or an idea for working together. Choose the path closest to where you are.
A first conversation
Start with the possibilities. Then test the constraints.
You bring the property. We begin with a builder’s read of the information already available and the questions the design team still needs to answer.
Bring what you have
- Property address or parcel number
- Survey, available soils reports and past studies
- Your goals for the land and your timing
What we would explore
Buildability, access, design responsibilities and whether a construction or development conversation is the right next step.
A first conversation
Bring the brief. Let’s look at the delivery.
A design becomes a project through scope, coordination and decisions. Start with where your team is today.
Bring what you have
- Current drawings and approval stage
- Scope assumptions, budget and desired timing
- Your architect, engineers and decision makers
What we would explore
Where the builder joins the team, what information is missing and how scope, pricing and sequencing would be developed.
A first conversation
Understand the approach before discussing a structure.
For people considering Los Angeles residential development: a first conversation about experience, roles and the questions that need to be resolved.
Bring what you have
- The types of projects you are considering
- Your role and the team already involved
- Questions about reporting and project oversight
What we would explore
Project criteria, the builder’s responsibilities, information you would want to review and whether further discussion makes sense.
03 / How I approach a project
Move forward.
With the right
questions resolved.
A discussion framework, adapted to the actual site and project team.
Try the planning tools01Read the site
What does this property actually allow?
Begin with the available survey, ground information, jurisdiction, access and site conditions. Identify the questions for the architect and engineers.
An information gap list and the studies or professional input needed next.
02Define the brief
Are we discussing the same scope?
Bring the drawings, uses, finish expectations and priorities into one discussion. Make allowances, exclusions and unresolved choices visible.
A scope to review, with assumptions and decisions still outstanding.
03Plan the delivery
How could this be built and coordinated?
Consider access, sequencing, specialist trades, procurement and inspection dependencies with the project team.
The basis for a construction plan, rather than an unsupported completion date.
04Agree the framework
Who is responsible for which decisions?
Discuss roles, approvals, reporting, written scope and the appropriate agreements before a commitment is made.
Responsibilities and next steps to document with the relevant advisers.
The full frameworkRead the full framework Six review areas, who is responsible for what, and the questions worth asking before you get in touch.
A project review framework
A compelling idea.
A documented basis.
Before a partnership has a structure, it needs a shared understanding of the project. Explore six areas I would want the team to discuss. These are discussion criteria, not a promise that a particular opportunity has passed review.
01Site & entitlement
Can the proposed use be approved and built?
- Site control, title and survey
- Zoning, setbacks, access and approval history
- Geotechnical, drainage and utility questions
Identify the specialists and information needed before treating the site as buildable.
02Scope & cost
What is included in the working budget?
- Drawing maturity and specification assumptions
- Allowances, exclusions, contingency and escalation
- Trade input and long-lead procurement
Separate known scope from estimates and decisions still outstanding.
03Capital & exposure
What happens if the assumptions change?
- Funding sources, financing conditions and draw process
- Carry costs and contingency responsibility
- Downside cases: delay, added cost or weaker exit
Have qualified financial and legal advisers assess the funding structure and risk.
04Delivery & responsibility
Who owns each decision and dependency?
- Owner, builder, architect and engineer responsibilities
- Approval deadlines, inspections and procurement
- Change authorization and escalation process
Put decision authority and responsibility in writing before work starts.
05Reporting & oversight
How will progress and exceptions be reviewed?
- Agreed budget baseline and cost-to-complete format
- Schedule updates, open decisions and change register
- Payment approvals and supporting documentation
Agree the reporting cadence and evidence required for each approval.
06Completion & next use
What must be true at handover?
- Inspections, closeout documents and commissioning
- Punch list and responsibility for outstanding work
- Operating, leasing or sale assumptions reviewed independently
Define completion against the contract; do not substitute an assumed resale outcome.
Keep the first message nonconfidential. Detailed financial records and proprietary documents belong in an agreed private exchange, after responsibilities and permissions are clear.
People, decisions and accountability
Clear roles.
Fewer assumptions.
One person should not be assumed to perform every professional role. The actual scope and reporting obligations depend on the signed agreements and the team appointed to the project.
Owner / project sponsor
Objectives, site control, funding decisions and timely approvals.
Builder / construction team
Construction scope, coordination, pricing basis and delivery obligations defined in the contract.
Architect & engineers
Design, technical analysis and professional services within their licensed responsibilities.
Legal, tax & financial advisers
Structure, agreements, financing and investment suitability within their respective disciplines.
A practical test
What would change the decision?
Consider approval delays, unforeseen ground conditions, access restrictions, insurance and financing availability, cost changes, procurement delays and market conditions. Ask what happens if the budget rises, the schedule extends or the planned exit does not happen. A successful photograph is not evidence of a future return.
Before you get in touch
The questions
worth asking first.
Start with fit and the information available. A first conversation does not reserve an investment or commit either party to a project.
Is there an investment offering or target return here?
No. This is an introduction to a builder’s approach to development conversations. There is no published offering, minimum investment, target return or available allocation. The website does not accept investment funds. Any future proposal needs its own diligence, advisers and applicable agreements.
What should I include in the first message?
Your role, project location, current stage, broad objectives, relevant team members and the decision you want to explore. Mention which documents exist without uploading confidential records. The first-look brief below helps organize that starting point.
Can I verify the company and Alik’s background?
Use the official license record and independent profile links above, then review the company’s work and ask project-specific questions. A license or testimonial does not by itself establish the financial performance or suitability of a proposed development.
Is a paid advisory session required to make an inquiry?
You can send an initial partnership inquiry through this page. If you want a dedicated review of your own plans, bids or site questions, private advisory sessions are a separate paid service. Neither an inquiry nor a session includes a construction or development commitment.
04 / The planning workspace
Put the assumptions
on the table.
Use your own inputs to explore costs and sequence, or work through the questions you would ask a project team. These are planning aids.
Purchase price of the lot
Conditioned square feet
Hard cost per square foot
Grading, caissons, retaining walls, utilities
Design, engineering, permits and fees, as a share of construction and site work
Reserve for the unknown, as a share of the costs above
Interest, insurance and taxes during the build, as a share of everything above
Total project cost
$5,158,069
$1,474 per square foot all-in · $1,045 without land
- Land$1.50M · 29%
- Site and foundations$350K · 7%
- Construction$2.27M · 44%
- Soft costs$394K · 8%
- Contingency$302K · 6%
- Financing and carry$337K · 7%
Example inputs, not quotes, bids or market data. Educational arithmetic only: not an appraisal, a forecast or investment advice. Real costs depend on the site, design, engineering, permits and market.
Lot to keys
34 months
About 2.8 years
Survey, soils, zoning, title, escrow
Architect, structural, civil, geotechnical
City review, corrections, approvals
Grading, caissons, retaining walls
Framing, roof, mechanical, electrical, plumbing
Interiors, inspections, final sign-off
Example durations for a ground-up home on a difficult lot, shown in sequence. On a real project some phases overlap, and plan check can take much longer or shorter depending on the city, the design and the corrections. Not a schedule or a promise.
0 of 11
checked for your lot
01Start with ZIMAS
Look the parcel up in the City’s ZIMAS map. It shows the zoning, whether the lot is in a Hillside Area, a Very High Fire Hazard Severity Zone, a specific plan, the Coastal Zone or a methane zone, and its fault, landslide and liquefaction status.
Why it matters: Most of the checks below start from what ZIMAS shows.
02Hillside rules: size, height, grading
In a mapped Hillside Area, single-family lots fall under the Baseline Hillside Ordinance: floor area depends on how steep each part of the lot is, height follows an envelope, and the amount of earth you can grade is capped.
Why it matters: These limits decide how big the house can be before design starts.
03Fire zone, brush and construction
In the City’s Very High Fire Hazard Severity Zone, brush must be cleared year-round within 200 feet of structures and 10 feet of roads and driveways. New buildings in high and very high zones must meet California’s wildland-urban interface construction rules.
Why it matters: It shapes materials, landscaping, insurance and upkeep.
04Soils and geology
Expect LADBS to ask for soils and geology reports on a hillside lot, covering slope stability, landslides and liquefaction.
Why it matters: The reports drive the foundation design, and the foundation drives the budget.
05Earthquake fault and hazard zones
In a state Earthquake Fault Zone, a fault study by a licensed geologist is required, because occupied buildings cannot sit on an active fault. In a landslide or liquefaction zone, a site-specific investigation may be required.
Why it matters: A fault setback can move or shrink the building footprint.
06Grading permit and haul route
Hillside grading needs an LADBS grading permit. Moving more than 1,000 cubic yards of earth on or off the site needs a hearing before the Board of Building and Safety Commissioners.
Why it matters: A haul route hearing adds time to the schedule.
07Street width and access
If the street in front of the lot is paved less than 20 feet wide, permits need relief from the City or a street widening. Substandard hillside streets bring more limits, and the Fire Department reviews hydrants and access.
Why it matters: Narrow streets limit trucks, deliveries and sometimes the house itself.
08Protected trees
Native oaks, Southern California black walnut, western sycamore, California bay laurel, Mexican elderberry and toyon are protected once their trunks total 4 inches across. Removing or harming one needs an Urban Forestry permit.
Why it matters: A protected tree can fix where the driveway or the house goes.
09Sewer or septic
Confirm that a City sewer main serves the lot. A lot more than 200 feet from a main may use septic with approval.
Why it matters: A long sewer connection or a septic system is a real line item.
10Specific plans and the coast
Inside the Mulholland Scenic Parkway Specific Plan corridors, projects need design review approval before building or grading permits. In the Coastal Zone, most projects need a coastal clearance before LADBS issues permits.
Why it matters: Extra reviews add months, and sometimes design changes.
11Methane zones
In a Methane Zone or Methane Buffer Zone, LADBS requires a methane mitigation system, usually designed from soil-gas tests done before grading.
Why it matters: Mostly a flatland issue, but worth ruling out on any lot.
For lots in the City of Los Angeles; LA County and other cities have their own rules. Each source was read on October 7, 2026. Rules change: confirm with the City, your architect, your engineers and a geologist. General information, not legal advice.
License and insurance
Is the contractor’s license active, and in which classification?
Anyone can look a California license up on the Contractors State License Board site. CSLB license check
Which insurance does the builder carry, and can I see the certificates?
General liability and workers’ compensation protect the project when something goes wrong on site.
Who runs the site day to day?
The person on site decides more of the outcome than the person who sold the job.
Budget and cost control
Is the bid itemized, with allowances and exclusions written out?
Allowances and exclusions are where most budget surprises live.
How are change orders priced and approved?
A clear process, in writing, before work starts, keeps changes from becoming disputes.
What contingency does the budget carry, and who controls it?
Every ground-up project meets something unknown, especially below grade.
Schedule and reporting
What does the schedule assume about plan check and inspections?
City review times vary; a schedule should say what it assumes.
How often will I get progress reports, photos and a cost-to-complete?
Regular, written reporting is how a partner sees problems early.
How are draws requested and verified?
Draws tied to completed, inspected work protect both sides.
Site and risk
What do the soils and geology reports say, and what is in the foundation budget?
On a hillside lot, the ground decides a large share of the cost.
Who handles the City: plan check corrections, inspections, haul routes?
Experience with the City’s process saves months.
What happens if the job has to stop?
Weather, permits or financing can pause a project; the contract should say how.
Quality and health
How does the design handle moisture and fresh air?
Moisture and ventilation decide whether a new house stays healthy for decades.
Which materials are low-emitting, and how is that documented?
Product data sheets and labels beat marketing claims.
Can I speak with past clients and see completed work?
References are the fastest reality check there is.
05 / Your first-look brief
A useful first conversation
starts before the call.
Four questions turn your starting point into a short brief. You choose whether to put it into the contact form; nothing is submitted by this tool.
Answer four questions.
You’ll see what a first conversation would cover and what to bring to it. 0 of 4 answered.
06 / Start a conversation
Bring the site.
Bring the idea.
Bring the questions.
Tell me where the project stands, who is involved and what you would like to understand next.
hello@alikkon.comInformation before a commitment
This page is general information about Alik Konovalenko and the work of his companies. It is not an offer to sell, or a solicitation of an offer to buy, any security or interest in any project. Any offering would be made only to eligible investors through definitive documents and in compliance with applicable securities laws. Nothing here is investment, legal or tax advice. The calculators and planners do arithmetic on your own inputs; their example values are not quotes, bids, market data or predictions. Construction services are offered and performed only by Energize Builders Inc., California CSLB Lic. #1112649 (B, General Building).