Field notes
Before You Buy a Hillside Lot in Los Angeles
A builder’s due-diligence checklist for an LA hillside lot: zoning, soils, access, drainage and the site costs to understand before buying. Includes a free due-diligence worksheet.
By Alik Konovalenko · · 7 min read
Updated
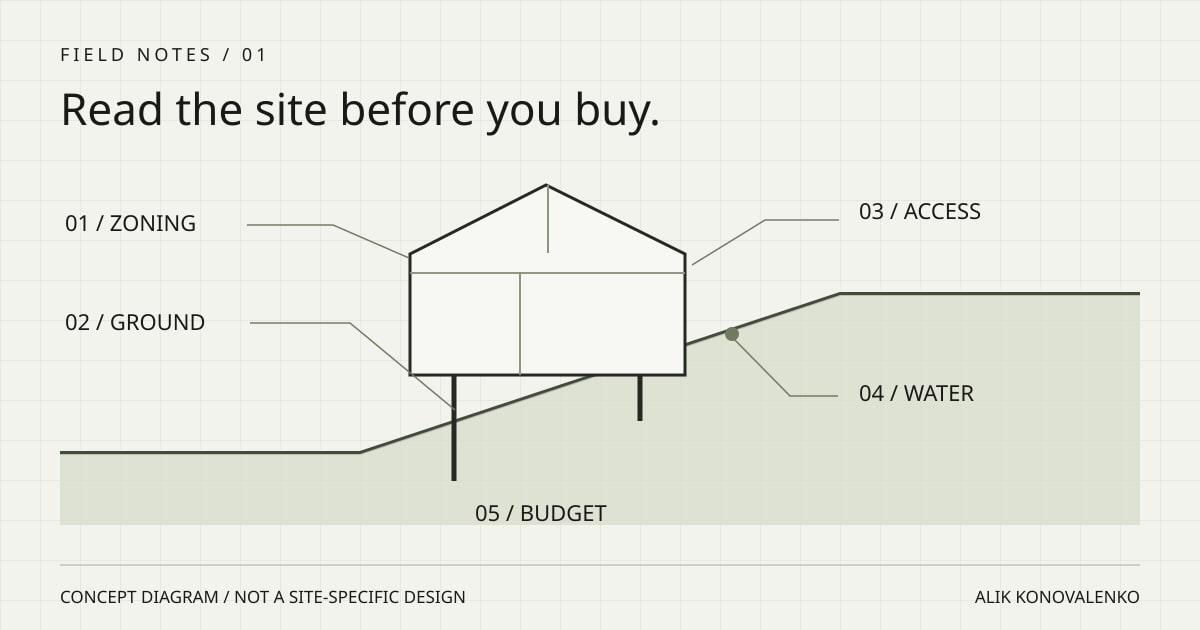
Before buying a hillside lot in Los Angeles, establish five things: what the city may allow, what the ground requires, how a construction crew can reach it, where water will go, and what those constraints mean for the budget. A low land price does not answer any of them.
The useful first question is not “How much per square foot?” It is “What has to happen on this particular site before we can build the house?”
This checklist is for a property in the City of Los Angeles. A Los Angeles mailing address can belong to a different jurisdiction; confirm the permitting authority before using city records. A builder can help frame the construction questions, while the architect, surveyor, engineers and relevant agencies resolve the technical ones.
What to verify before you release a purchase contingency
Download the LA hillside lot worksheet (CSV). Open it in a spreadsheet and record the source and date for each answer, who is checking it, and what decision depends on it. You can use the list below without downloading anything.
- Parcel and plans. Give your architect the parcel number, survey, title or easement documents, and any city records. Ask which parts of the proposed house the records support and what still needs review.
- Soils and geology. Send existing reports and agency review letters to your geotechnical team. Use the California Geological Survey’s EQ Zapp to flag mapped hazards for discussion. Ask whether the existing investigation covers your proposed work.
- Frontage and access. Give your builder photos of the approach, frontage and tightest turns. Ask which work depends on truck access or staging. Have your design team confirm applicable street and frontage clearances with the city using the Bureau of Engineering’s hillside referral guidance.
- Drainage and walls. Share the survey and any grading, drainage or retaining-wall drawings with your design team. Ask who will resolve the connection between drainage, retaining walls and waterproofing, and where the water can discharge.
- Budget and scope. Ask your builder to separate documented work, allowances and open items. Flag any assumption that could change excavation, retaining work, foundation scope or deliveries.
Ask your real estate team to confirm the deadlines in your contract. Bring the unresolved questions and the decision date to your first review.
1. Start with the parcel, not the listing
Save the property address and assessor parcel number. Ask for the survey, title information, any existing plans and previous studies. Keep the documents together, with dates and the names of the people who prepared them.
Use ZIMAS through Los Angeles City Planning to look up zoning and planning information. The city explains that ZIMAS includes land-use designations, planning applications and permit history. It also identifies overlays that may impose additional controls.
Have your architect review the parcel’s applicable rules and constraints. Do not translate lot area into a promised house size yourself. A sketch from a seller is a starting point for questions, not confirmation that the pictured house can be approved.
Ask: Which part of this proposed house is supported by a documented approval, and which part is still an assumption?
2. Find out what is known about the ground
Request any soils and geology reports, their recommendations, and related agency review letters. Check whether they cover the current proposal and whether the professionals responsible are available to explain them.
LADBS says soils and/or geology reports are usually required before grading permits are issued. Its review considers matters such as foundations, grading, slope instability and other geologic hazards. The exact requirements belong with the agency and the project’s engineers.
For budgeting, turn a report into specific questions: what foundation concept is being considered, what retaining structures might be needed, and what investigation is still outstanding? Avoid treating “engineered foundation” as a complete scope of work. It is a category, not a quantity.
Ask: What information could still change the foundation or retaining-wall approach?
3. Walk the construction access
A person walking onto a lot is different from a concrete truck reaching a pour. Review the site with construction in mind: delivery routes, truck turning space, staging, equipment access and places to put materials.
Photograph the approach as well as the view. Include the street, overhead obstructions, the driveway, adjacent structures and the narrowest points. These photographs make an early discussion much more productive than a listing image alone.
Ask the builder to identify which operations need a more detailed access plan. An early budget should state what it assumes about excavation, material handling and deliveries, rather than quietly assuming a wide, flat site.
Ask: Which parts of the build depend on access we have not yet confirmed?
4. Trace the water before drawing the rooms
Look at the top and bottom of the slope, walls against soil, existing drains and the adjoining ground. Ask where surface water arrives, how it is collected and where it can legally leave the property. Have the appropriate design professional establish the drainage strategy.
Keep drainage, waterproofing and retaining-wall design in the same conversation. They meet at the building; resolving them separately can leave an expensive gap. If there is an existing house, our note on hidden moisture behind walls explains the signs worth discussing with an inspector.
Ask: Who owns the complete water-management detail, including the connections between trades?
5. Separate known costs from open questions
Build an early budget in three columns: documented scope, stated assumptions and unresolved items. Include site preparation, foundations and retaining work alongside the house itself. Ask what is excluded and which allowances need investigation.
A useful feasibility conversation can end with “we need this information next.” That is a better result than a precise-looking total built on unknown conditions. Compare budgets only after comparing their assumptions.
Bring this packet to the first review
- Address, parcel number and confirmed jurisdiction.
- Survey and available title or easement information.
- Zoning and planning records, plus existing approvals.
- Soils/geology reports and agency review letters, if available.
- Site photographs, including access and drainage conditions.
- A short brief: intended house, priorities, budget and timing.
- A list of unanswered questions and who can resolve each one.
If you have not assembled everything, bring what you have and identify what is missing. The purpose of the first review is to make the next decision clearer.
For a builder’s view before you commit to a lot, see hillside and difficult-site advisory. Bring the survey, available reports, site photos and questions you already have. We can review construction scope, access, sequencing and budget assumptions, then identify what needs to be answered next. Architectural design, engineering, surveys and approvals are separate professional work. If the project proceeds to construction, that service is provided by Energize Builders under a separate agreement.
Sources
- Los Angeles City Planning: Zoning Search and ZIMAS
- Los Angeles Department of Building and Safety: Grading Inspections
- Los Angeles Department of Building and Safety: Online Building Records
- California Geological Survey: Earthquake Hazards Zone Application
- Los Angeles Bureau of Engineering: Hillside Referral Form Preparation